
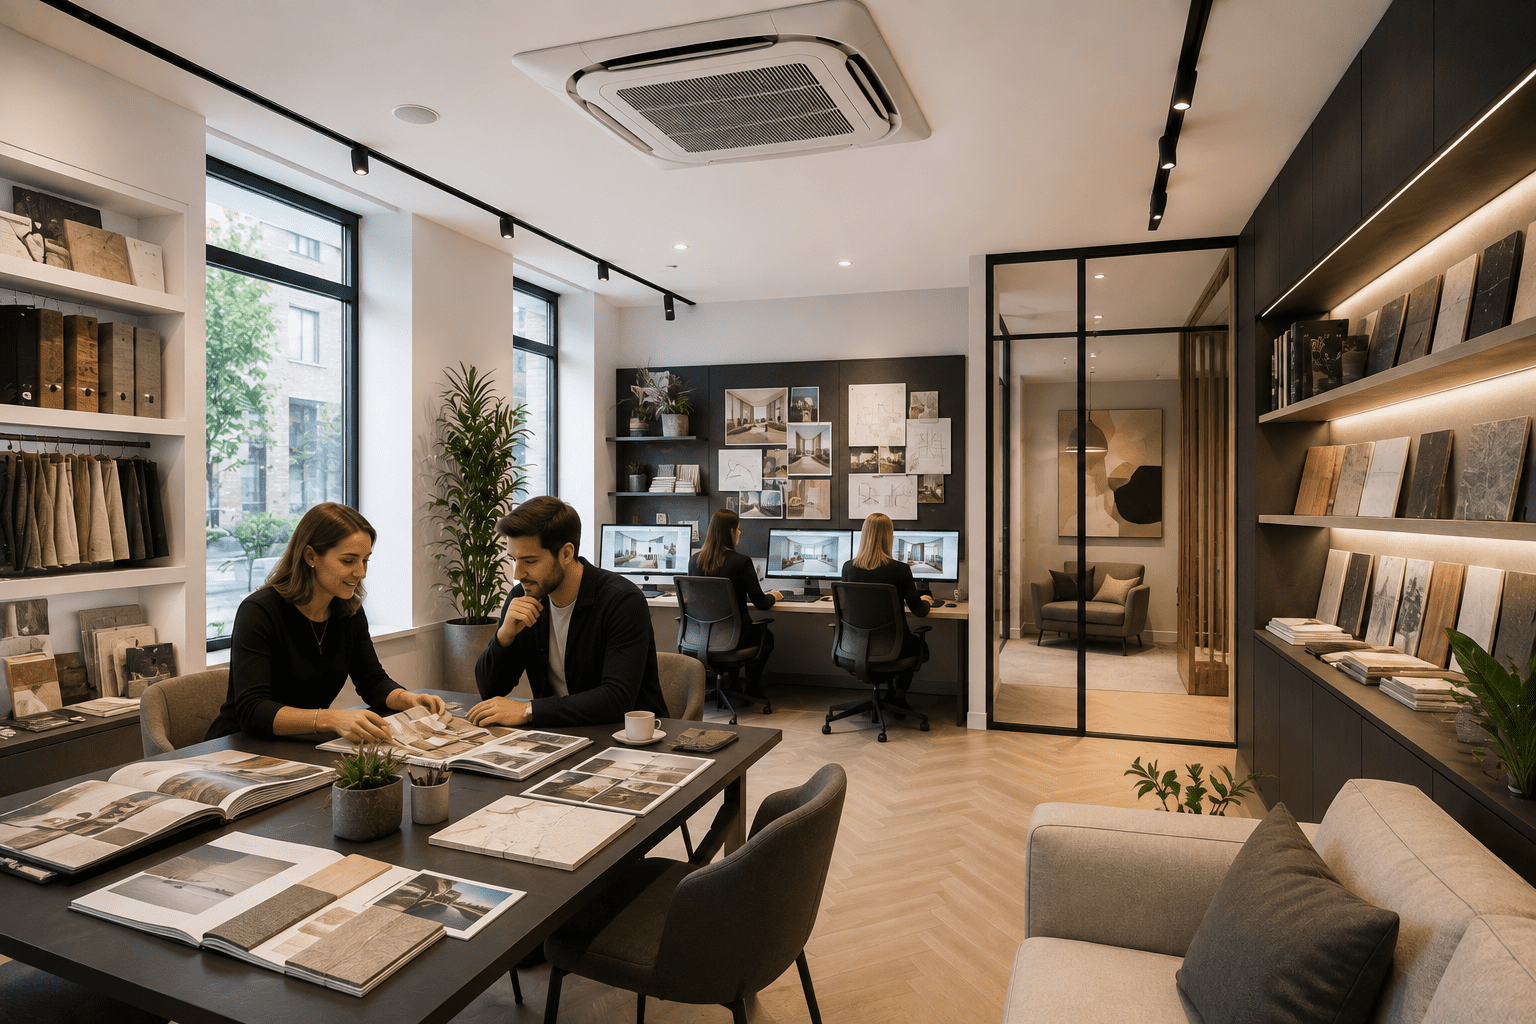
Interior design studios are places where appearance, comfort and functionality come together. Designers spend their working lives creating environments that are comfortable, practical and visually appealing for other people, so it makes sense for their own studios to provide the same experience. A modern interior design practice may combine an open-plan creative workspace, CAD workstations, material libraries, sample displays, client consultation areas, meeting rooms and showroom spaces within the same premises.
Professional air conditioning for interior design studios can provide controlled cooling during summer and efficient heat-pump heating during colder weather. Powerful computers, multiple monitors, architectural lighting, employees, visiting clients and solar heat through large areas of glazing can all contribute to the cooling requirement. Correctly specified climate control should therefore consider how the studio actually operates rather than simply selecting equipment according to floor area.
Why Do Interior Design Studios Need Air Conditioning?
An interior design studio is both a workplace and a customer-facing environment. Designers may spend many hours working at computers, preparing specifications, developing concepts, communicating with suppliers and producing detailed drawings. At the same time, clients can visit for consultations, presentations and lengthy discussions about their projects.
Professional air conditioning for interior designers provides a controlled way of maintaining comfortable working conditions rather than relying on open windows, portable fans or temporary cooling equipment during hot weather. Modern reverse-cycle systems can also provide heating during winter, allowing the same installation to contribute towards year-round climate control.
Creating a Comfortable Environment for Client Design Consultations
Interior-design consultations can be considerably longer than an ordinary retail transaction. A client planning a home renovation, office refurbishment, hotel interior or commercial project may spend considerable time discussing layouts, furniture, colours, flooring, lighting, fabrics and finishes. Several people may be sitting around a table reviewing drawings, material samples and computer-generated visualisations.
As occupancy increases, so does the heat generated within the room. Computers, presentation screens and lighting can contribute additional heat, while sunlight through windows can increase temperatures further. Professional air conditioning for interior design consultation rooms helps create a comfortable environment where designers and clients can concentrate on the project rather than becoming distracted by an excessively warm room.
CAD Computers, Rendering Workstations and Multiple Monitors
Modern interior design is increasingly dependent on powerful computer equipment. Designers can use CAD software, BIM applications, 3D modelling and rendering software to develop and communicate their ideas. Individual designers may work with high-performance computers alongside multiple monitors, laptops, docking stations and other electrical equipment.
All electrical equipment ultimately contributes heat to the surrounding environment. One workstation may make relatively little difference, but a studio containing numerous designers with powerful computers and several screens can develop a significant internal heat load. Air conditioning for CAD studios and design offices should therefore take equipment into consideration when calculating the required cooling capacity.
Large Windows and Solar Heat Gain
Natural daylight can be extremely desirable within an interior design studio. Designers need to examine colours, textures, fabrics and finishes, while extensive glazing can create an attractive contemporary working environment. However, the same architectural glazing that makes a studio bright and visually appealing can also increase its cooling requirement.
Solar radiation passing through windows can introduce substantial heat, particularly where glazing receives strong direct sunlight. Window area, orientation, glazing specification and shading can all influence this effect. Professional air conditioning for offices with large windows should therefore account for solar heat gain rather than calculating cooling requirements from floor area alone.
Balancing Natural Light and Comfortable Temperatures
This creates an interesting challenge for interior designers. Natural light can make a studio inspiring and help designers accurately evaluate materials, yet extensive glazing can simultaneously contribute to uncomfortable indoor temperatures during sunny weather.
The answer isn't necessarily to sacrifice natural light. Instead, glazing, shading, blinds, interior layout and air conditioning can be considered together. Climate control becomes another element of the building design rather than something that is only considered after the interior has been completed.
Air Conditioning Without Compromising the Interior Design
One of the biggest considerations for an interior design studio is the appearance of the air-conditioning equipment itself. In an ordinary commercial office, a visible indoor unit might not attract much attention. In a carefully designed creative studio or premium client-facing environment, the visual impact can become considerably more important.
Interior designers can therefore consider discreet and concealed air-conditioning solutions alongside more conventional wall-mounted and cassette systems. Equipment positions, supply grilles, return-air arrangements and service access can potentially be coordinated with ceilings, lighting, furniture and architectural details to create a more integrated result.
Concealed Ducted Air Conditioning for Design Studios
Concealed ducted air conditioning can be particularly attractive for design-led interiors because much of the indoor equipment can be positioned within a suitable ceiling void. Conditioned air can then be delivered through appropriately designed grilles, reducing the visual prominence of the air-conditioning equipment within the room.
Aesthetics aren't the only consideration, however. Concealed systems require suitable space, correctly designed ductwork, adequate airflow and access for servicing and maintenance. The objective should be to achieve an appropriate balance between appearance, airflow, comfort, efficiency and maintainability.
Ceiling Cassette Air Conditioning for Open-Plan Studios
Larger open-plan design offices can potentially benefit from ceiling cassette air conditioning. Positioning the indoor unit at ceiling level can allow conditioned air to be distributed across a relatively broad area while leaving valuable wall space available for shelving, sample displays, mood boards and artwork.
The position of the cassette should still be carefully considered. Designers may spend many hours at fixed workstations, so the system should be arranged to distribute conditioned air effectively without creating persistent uncomfortable draughts around particular desks or working areas.
Wall-Mounted Air Conditioning for Smaller Design Studios
Smaller independent interior design practices may not require complex commercial HVAC installations. A professionally selected wall-mounted heat-pump air conditioner can provide effective heating and cooling for smaller studios, offices and consultation rooms while occupying relatively little space.
Where appearance matters, the indoor unit can be considered as part of the overall room layout. Its relationship with furniture, shelving, artwork and sightlines can be planned rather than leaving the air-conditioning installation until every other element of the interior has already been decided.
Material Libraries and Sample Rooms
Material libraries are one of the features that distinguish interior design studios from conventional offices. A practice might hold extensive collections of fabrics, carpets, flooring, wallpaper, tiles, timber, stone, laminates, paint finishes and upholstery samples, with designers and clients spending considerable time browsing and comparing different options.
Comfort air conditioning can help maintain pleasant conditions for people using these spaces. However, normal comfort air conditioning shouldn't automatically be treated as specialist environmental preservation equipment. Where particular materials have specific storage, temperature or humidity requirements, appropriate manufacturer or specialist guidance should be followed.
Air Conditioning for Interior Design Showrooms
Some interior design businesses combine their working studio with a showroom displaying furniture, lighting, kitchens, bathrooms, flooring or complete room sets. These areas combine the characteristics of a commercial office and retail environment, potentially adding customers, display lighting and substantial glazed frontages to the overall heat load.
Professional showroom air conditioning can help maintain comfortable conditions for designers, sales staff and customers without detracting from the carefully designed displays. Where a showroom forms part of a larger practice, separate climate zones may also allow customer areas and working studios to operate according to their individual requirements.
Architectural and Display Lighting
Lighting naturally plays an important role within an interior design studio. Designers need to assess materials under appropriate lighting conditions, while showrooms and presentation spaces can incorporate decorative pendants, track lighting, spotlights and illuminated displays.
Modern LED lighting is considerably more energy efficient than many older technologies, but electrical lighting still contributes some heat. When combined with computers, occupants and solar gain, it becomes another factor that should be considered when determining the overall cooling requirement.
Quiet Air Conditioning for Creative Workspaces
Interior design involves concentration, communication and collaboration. Designers may spend long periods preparing detailed drawings and specifications, while the same premises can also host client consultations, presentations, telephone calls and meetings.
Excessively noisy cooling equipment can become distracting in this environment. Modern inverter air-conditioning systems can provide relatively quiet operation, making them particularly useful for design studios, consultation rooms, presentation areas and private offices where conversation and concentration are important.
Air Conditioning for Meeting and Presentation Rooms
Presentation rooms can experience rapidly changing heat loads. A room may remain empty for several hours before suddenly accommodating a designer, several clients, laptops and a large presentation display. The cooling requirement during that meeting can therefore be very different from when the room is unoccupied.
Providing appropriate meeting room air conditioning allows these areas to be controlled according to their actual use. In larger design practices, individually controlled meeting and presentation rooms can form part of a wider multi-zone climate-control system.
Multi-Zone Air Conditioning for Larger Design Practices
A larger interior design practice may contain areas with very different requirements. The main studio might contain numerous designers and computers, while a material library has intermittent occupancy. Client rooms can suddenly become busy, while a showroom may experience considerable heat from glazing and display lighting.
Depending on the building, multi-split or VRF/VRV air conditioning can provide multiple indoor units or climate zones. This can allow different parts of the studio to be controlled more appropriately instead of attempting to manage every space from one indoor unit and temperature sensor.
Typical Air Conditioning Requirements Within an Interior Design Studio
| Studio Area | Typical Climate-Control Consideration |
|---|---|
| Reception | Comfortable first impression for visiting clients |
| Open-Plan Design Studio | Designers, computers, monitors and lighting |
| CAD / Visualisation Area | Potentially higher equipment-generated heat |
| Client Consultation Room | Longer meetings and changing occupancy |
| Presentation Room | People, laptops and display screens |
| Material Library | Designers and clients browsing samples |
| Showroom | Display lighting, customers and glazing |
| Sample Room | Intermittent occupancy and material storage considerations |
| Meeting Room | Rapidly changing occupancy |
| Director's Office | Individual heating and cooling requirements |
| Staff Area | Intermittent occupancy |
| Multi-Floor Practice | Separate climate zones across departments |
Interior Design Studios, Architects and Creative Offices
Many of these principles extend beyond traditional interior design practices. Architectural studios, kitchen designers, bathroom designers, furniture designers, lighting designers and other creative consultancies often combine computer-intensive design work with client meetings, presentation spaces and sample libraries.
Architectural practices can have particularly significant equipment loads where numerous designers use CAD, BIM, 3D modelling and rendering applications simultaneously. Professional air conditioning for architectural and creative studios should therefore consider both the building itself and the activities taking place inside it.
Air Conditioning for Kitchen and Bathroom Design Studios
Kitchen and bathroom designers provide a good example of a hybrid showroom and office environment. Customers may spend considerable time reviewing layouts, worktops, cabinetry, sanitaryware, appliances and finishes while designers use computers to produce plans and visualisations.
Showroom lighting, glazed frontages, display areas, customers and computer workstations can combine to create substantial internal heat. A correctly designed air-conditioning system can provide comfortable conditions across both customer-facing displays and the design workstations behind them.
Heating an Interior Design Studio During Winter
Modern reverse-cycle air conditioning uses heat-pump technology to provide both heating and cooling. During summer the system removes heat from the occupied space, while during colder weather the refrigeration cycle can be reversed to provide heating.
This makes heat-pump air conditioning for interior design studios useful throughout the year. Heavily glazed studios can particularly benefit from year-round climate control because the same windows that contribute solar gain during summer can also influence heating requirements during colder weather.
Air Conditioning and Ventilation Are Different
Air conditioning and ventilation perform different functions. Comfort air conditioning primarily controls indoor temperature and can remove some moisture during cooling, whereas ventilation introduces fresh outdoor air and removes indoor air.
An air-conditioning system therefore shouldn't automatically be regarded as providing fresh-air ventilation. This distinction can be particularly important in enclosed meeting rooms, consultation areas and busy open-plan studios where occupancy changes throughout the day.
How Much Air Conditioning Does an Interior Design Studio Need?
There isn't a universal air-conditioning capacity suitable for every design studio. A professional assessment should consider floor area, ceiling height, glazing, solar orientation, insulation, occupancy, computers, monitors, lighting, electrical equipment and operating hours.
Different areas can also have very different requirements. Computer equipment may dominate the internal heat load within a CAD department, while solar gain could be more significant within a heavily glazed showroom. Understanding how the premises are actually used is therefore an important part of selecting the appropriate equipment.
Planning Air Conditioning During the Interior Design Process
Where possible, air conditioning should be considered relatively early in the design process rather than after every architectural and decorative decision has already been made. This allows indoor units, grilles, ductwork, refrigerant pipework, condensate drainage, electrical supplies and service access to be coordinated with ceilings, lighting and furniture.
Early planning becomes particularly valuable with concealed ducted systems. By considering climate control alongside the rest of the interior, designers can achieve a better balance between visual appearance, occupant comfort and engineering requirements.
Don't Sacrifice Airflow for Appearance
A beautifully integrated air-conditioning system still needs to operate correctly. Supply grilles need appropriate free area and positioning, return air must reach the indoor unit, filters require access, condensate needs to drain correctly and equipment needs the clearances specified by the manufacturer.
Simply hiding an indoor unit behind decorative joinery or restricting its airflow can compromise performance. For an interior design studio, the best solution isn't necessarily the system that is least visible; it's the system where good interior design and correct HVAC engineering work together.
Professional Air Conditioning for Interior Design Studios from Orion Air Sales
Orion Air Sales supplies professional commercial air conditioning and heat-pump systems suitable for interior design studios, architectural practices, creative offices, showrooms, consultation rooms and other commercial environments throughout the UK. Solutions can include wall-mounted heat pumps, ceiling cassettes, concealed ducted systems, multi-split equipment and larger VRF/VRV climate-control systems.
Whether the requirement is straightforward heating and cooling for a small independent design practice or discreet multi-zone climate control throughout a larger architectural studio and showroom, selecting appropriately sized equipment is essential. The layout, heat load, aesthetics and way each part of the premises is used should all contribute to the final system choice.
Designing the Climate as Carefully as the Interior
Interior designers consider how people experience a space. They think about lighting, materials, proportions, furniture, acoustics, movement and visual appearance. Temperature and airflow are another part of that experience. A beautiful studio filled with natural light can still become uncomfortable when sunlight pours through large windows, while a sophisticated CAD workspace can become increasingly warm when numerous high-performance computers operate throughout the day.
Professional air conditioning provides a way to address these issues while modern system options allow climate control to be incorporated sensitively into the interior. For an interior design studio, the objective shouldn't simply be to install an air conditioner. The objective should be to design a comfortable indoor environment where the climate-control system works with the architecture rather than against it.
Frequently Asked Questions About Interior Design Studio Air Conditioning
Do interior design studios need air conditioning?
Interior design studios can benefit from professional air conditioning because designers, clients, computers, multiple monitors, lighting and solar gain can all contribute to indoor heat. Modern heat-pump systems can also provide winter heating.
What is the best air conditioning for an interior design studio?
The appropriate system depends on the premises. Smaller studios may suit wall-mounted systems, open-plan offices can benefit from ceiling cassettes, premium interiors may favour concealed ducted air conditioning, and larger practices can potentially use multi-split or VRF/VRV systems.
How can you air condition a design studio without spoiling the interior?
Air conditioning can be incorporated into the interior-design process so indoor units, grilles and other components are coordinated with ceilings, lighting and furniture. Concealed ducted systems can provide particularly discreet climate control where the building allows.
Do CAD computers increase office cooling requirements?
Yes. Computers, graphics hardware, monitors and other electrical equipment release heat. A studio containing numerous CAD or rendering workstations can therefore have a significant equipment-related cooling load.
Do large windows increase air-conditioning requirements?
Potentially. Solar radiation passing through glazing can create substantial heat gain. Window size, orientation, glazing specification and shading should therefore be considered when calculating cooling requirements.
Can different rooms in a design studio have separate temperature controls?
Yes. Depending on the system design, multi-split and VRF/VRV systems can provide multiple indoor units or climate zones, allowing areas with different requirements to have greater individual control.
Can air conditioning heat an interior design studio during winter?
Yes. Modern reverse-cycle heat-pump air conditioning can provide heating and cooling from the same system, making it useful for year-round climate control.
Does air conditioning provide fresh air for a design studio?
Not necessarily. Comfort air conditioning and ventilation perform different functions, so fresh-air requirements should be assessed separately.